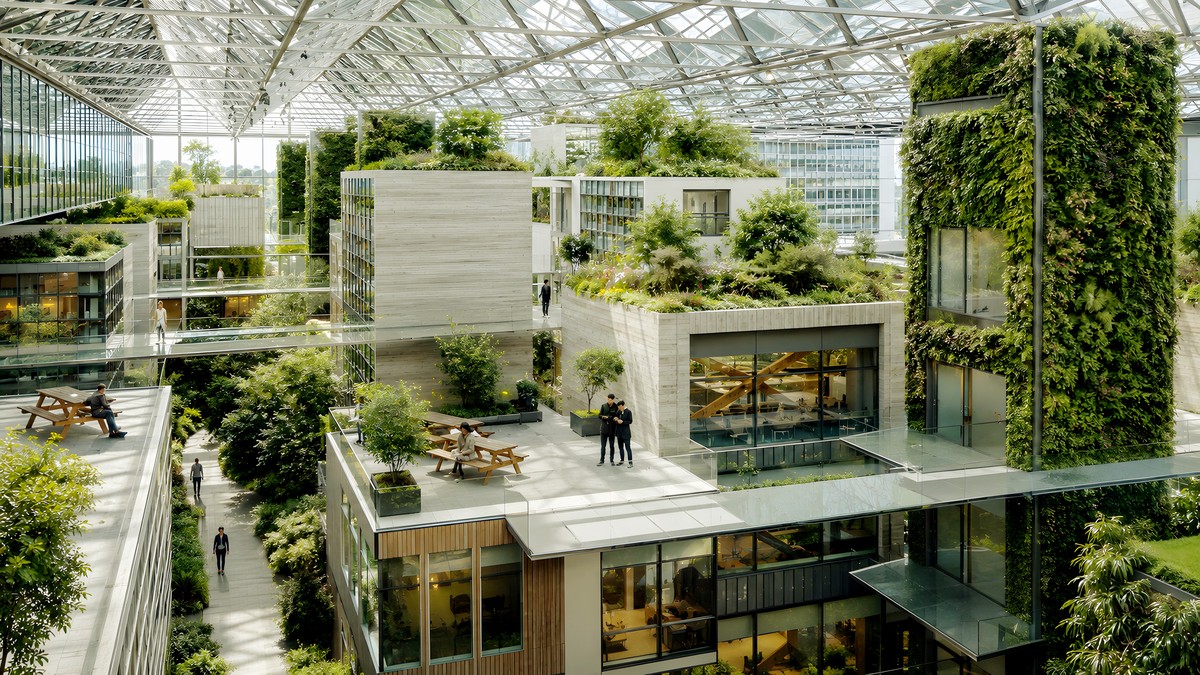
Schiphol asked us to design a catalytic office for its business district, a building that would improve the area around it rather than sit lightly on it. We worked with Schiphol Real Estate and more than 70 stakeholders, using the SiD framework to co-create the concept.
The design lifts the offices into pavilions inside an enclosed landscape, with parking and water storage below. A 10,000 square metre building connects into 50,000 square metres of neighbourhood systems, closing the loops for energy, water, food, and waste. The daylight, planting, and clean air were projected to lift the performance of the people working there by around 10%.
An office building designed to work like an organ of its district.